




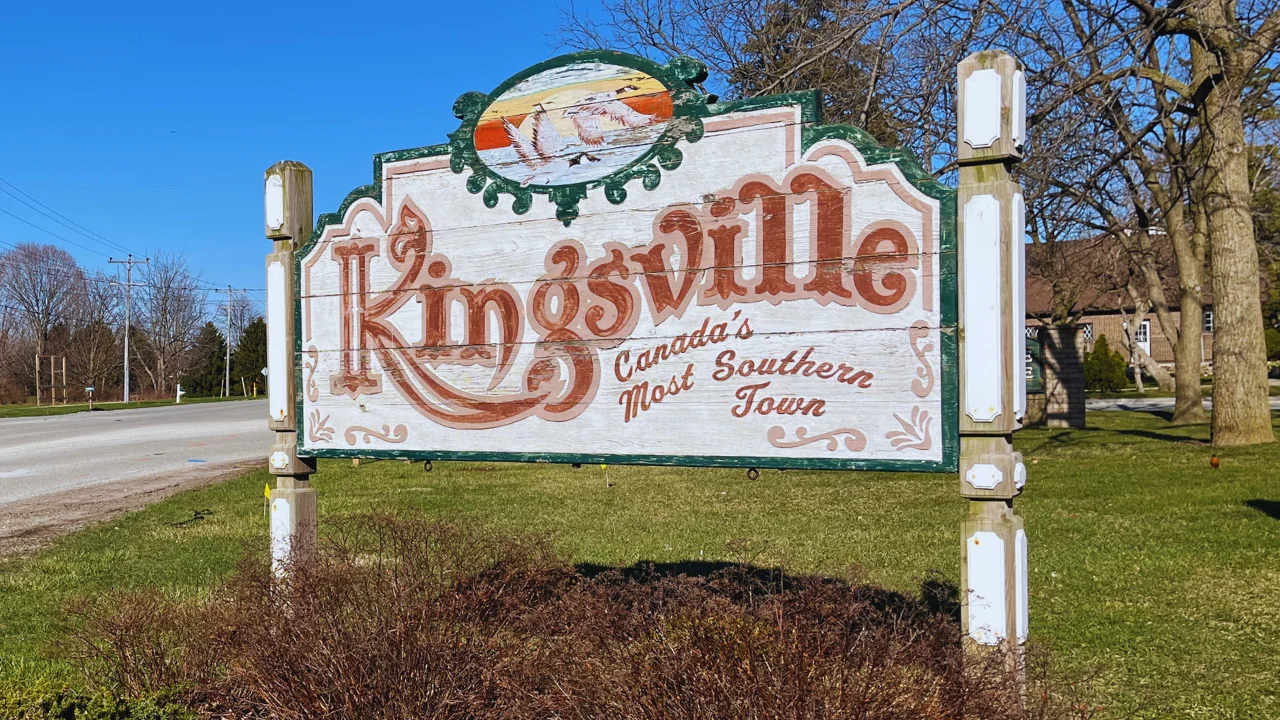

458 DESJARDINS CRESCENT
Belle River
N0R 1A0
$599,900
Single Family
beds: 4
baths: 3.0
built: 1989
- Status:
- Active
- Prop. Type:
- Single Family
- MLS® Num:
- 26023597
- Bedrooms:
- 4
- Bathrooms:
- 3
- Year Built:
- 1989
- Photos (41)
- Schedule / Email
- Send listing
- Mortgage calculator
- Print listing
Schedule a viewing:
Cancel any time.
Perfect family location in the heart of Belle River! Completely renovated from top to bottom! New kitchen with breakfast bar, granite counter tops, open concept design, newer flooring, newer baths, roof in 2026, family room, 4th bedroom, 1 pc bath, laundry and storage large on level 3. Bedrooms, ensuite bath, newer 4 pc bath on level 2. Great curb appeal with manicured landscaping, cement patio out back with gazebo overlooking an 18 ft above ground pool & storage shed. (id:2493)
- Property Type:
- Single Family
- Common Interest:
- Freehold
- Property Attached:
- No
- Zoning:
- R1
- Exterior Features:
- Brick, Aluminum/Vinyl
- Pool Features:
- Above ground pool, Pool equipment
- Appliances Included:
- Washer, Refrigerator, Dishwasher, Stove, Dryer
- Home Style:
- 3 Level
- Bedrooms:
- 4
- Bedrooms Above Grade:
- 3
- Bedrooms Below Grade:
- 1
- Bathrooms:
- 3.0
- Half Bathrooms:
- 2
- Cooling:
- Central air conditioning
- Fireplace:
- Yes
- Fireplaces:
- 1
- Fireplace Type:
- Insert, Electric
- Floor finish:
- Hardwood, Laminate, Ceramic/Porcelain
- Foundation:
- Block
- Heating:
- Forced air, Natural gas
- Fence Type:
- Fence
- Lot Details:
- 50 X 146 FT / 0.168 AC
- Lot Features:
- Double width or more driveway, Paved Driveway
- Parking:
- Garage
- Floor
- Type
- Size
- Other
- Main level
- Eating area
- Measurements not available
- -
- Main level
- Kitchen
- Measurements not available
- -
- Main level
- Living room
- Measurements not available
- -
- Main level
- Foyer
- Measurements not available
- -
- Second level
- Bedroom
- Measurements not available
- -
- Second level
- Bedroom
- Measurements not available
- -
- Second level
- Primary Bedroom
- Measurements not available
- -
- Third level
- Storage
- Measurements not available
- -
- Third level
- Games room
- Measurements not available
- -
- Third level
- Laundry room
- Measurements not available
- -
- Third level
- Bedroom
- Measurements not available
- -
- Third level
- Family room
- Measurements not available
- -
- Floor
- Ensuite
- Pieces
- Other
- Main level
- No
- 4
- Second level
- Yes
- 2
- Third level
- No
- 1
-
 Photo 1 of 41
-
Photo 2 of 41
-
Photo 3 of 41
-
Photo 4 of 41
-
Photo 5 of 41
-
Photo 6 of 41
-
Photo 7 of 41
-
Photo 8 of 41
-
Photo 9 of 41
-
Photo 10 of 41
-
Photo 11 of 41
-
Photo 12 of 41
-
Photo 13 of 41
-
Photo 14 of 41
-
Photo 15 of 41
-
Photo 16 of 41
-
Photo 17 of 41
-
Photo 18 of 41
-
Photo 19 of 41
-
Photo 20 of 41
-
Photo 21 of 41
-
Photo 22 of 41
-
Photo 23 of 41
-
Photo 24 of 41
-
Photo 25 of 41
-
Photo 26 of 41
-
Photo 27 of 41
-
Photo 28 of 41
-
Photo 29 of 41
-
Photo 30 of 41
-
Photo 31 of 41
-
Photo 32 of 41
-
Photo 33 of 41
-
Photo 34 of 41
-
Photo 35 of 41
-
Photo 36 of 41
-
Photo 37 of 41
-
Photo 38 of 41
-
Photo 39 of 41
-
Photo 40 of 41
-
Photo 41 of 41
Listed by REMAX PREFERRED REALTY LTD. - 585

Data was last updated November 2, 2026 at 12:15 AM (UTC)

- JUSTIN LEMAY
- 3065 DOUGALL AVENUE WINDSOR, ONTARIO, N9E 1S3, CANADA
- 226-782-0830
- Contact by Email

powered by myRealPage.com